
Blog
Wedding Venue Floor Plan Guide Singapore: How to Plan Your Layout
September 3, 2026 · Updated September 3, 2026
Plan your Singapore wedding venue floor plan with this practical guide to table layouts, march-in aisles, stages, screens, reception areas, solemnisation, accessibility and guest flow.
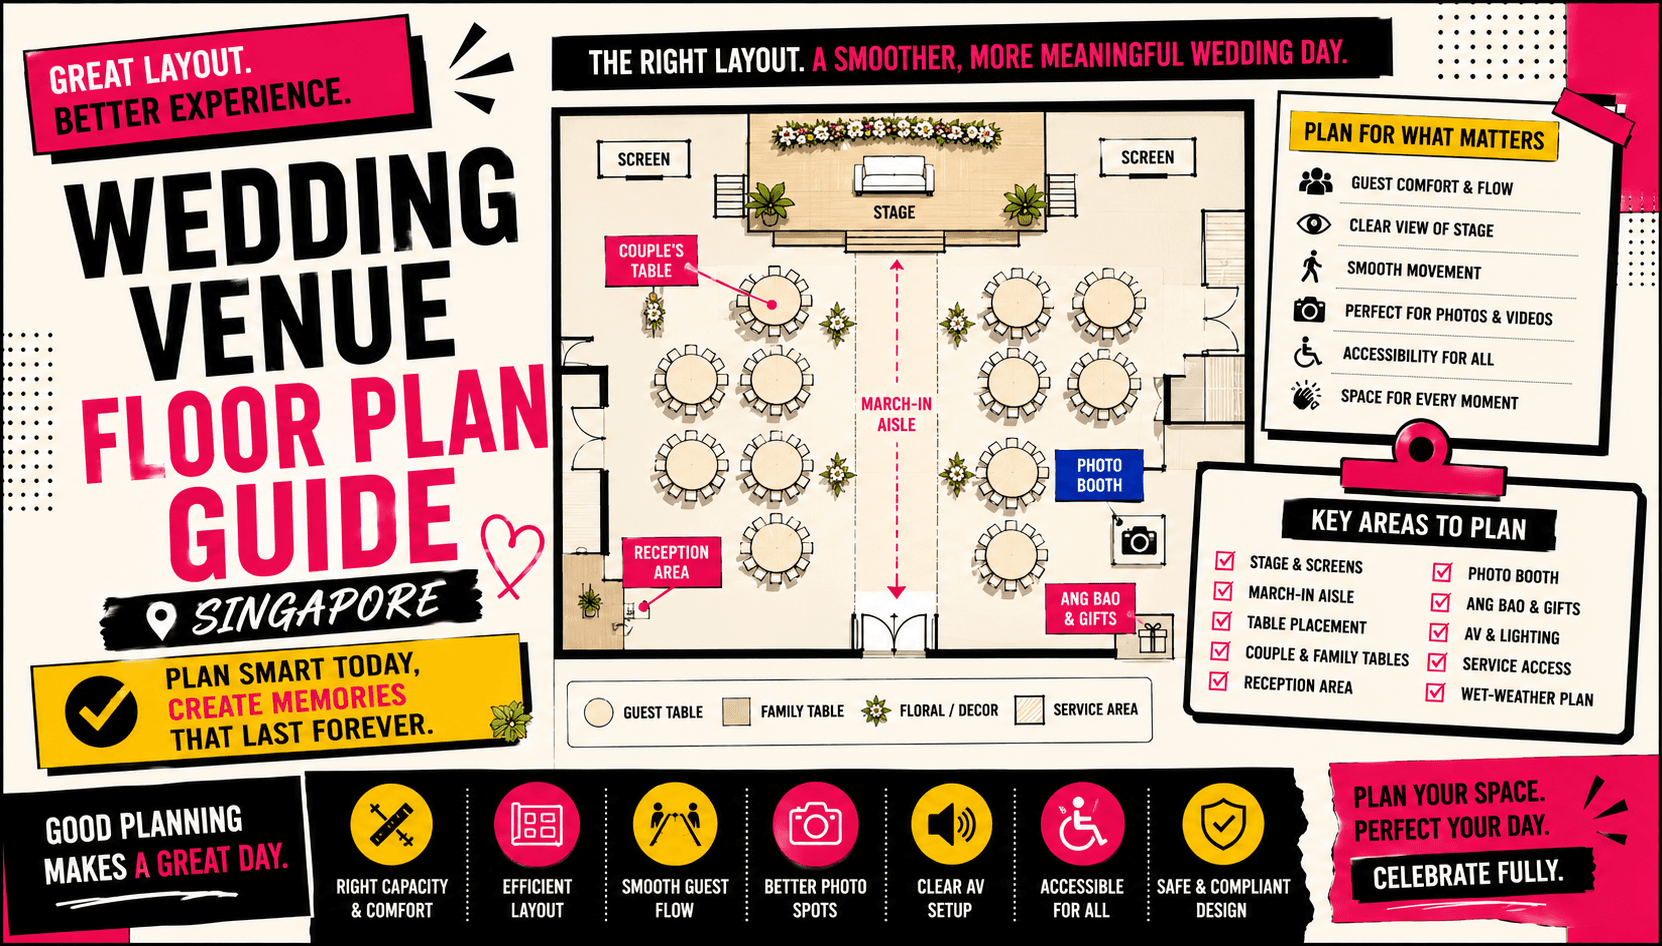
How do you plan a wedding venue floor plan?
Once your wedding venue is booked, one of the next major planning tasks is turning an empty floor plan into the actual layout your guests will experience.
Where should the tables go?
How wide should the march-in aisle feel?
Can everyone see the stage?
Where should you put the photo booth?
And what happens when 200 guests arrive at approximately the same time?
A good wedding venue floor plan should balance:
- Guest capacity
- Comfort
- Visibility
- Accessibility
- Wedding programme
- Photography and videography
- AV
- Decor
- Service
- Guest movement
This guide helps Singapore couples plan their wedding venue layout from ceremony through banquet.
If you have only just secured your venue, start with Aven's Wedding Venue Booking Checklist Singapore.
This article forms part of Aven's Singapore Wedding Venue Guide.
Start with the venue's official floor plan
Do not design your wedding layout from memory.
Ask the venue for its latest floor plan.
Depending on the property, it may show:
- Room dimensions
- Doors
- Pillars
- Stage
- Screens
- Emergency exits
- Service entrances
- Fixed structures
Also ask for sample wedding layouts.
Venues host events regularly and may already have configurations for different guest counts.
Use these as your starting point rather than rebuilding the room from scratch.
Confirm your realistic guest count first
Your floor plan depends heavily on attendance.
A room configured for 100 guests can feel very different with 200.
Before developing the final layout, know your:
- Minimum commitment
- Expected attendance
- Maximum possible attendance
- Number of tables
- Table capacity
If RSVPs are still open, create a provisional layout first.
Then update it once attendance becomes clearer.
Use Aven's Wedding Venue Guest Count Guide when estimating your numbers.
Maximum capacity is not always comfortable capacity
A venue may technically accommodate a certain number of guests.
That does not necessarily mean the room will feel equally comfortable at maximum capacity.
Adding tables can affect:
- Aisle width
- Stage visibility
- Guest movement
- Photography
- Service
- Decor
- Dance or entertainment areas
Ask the venue to show you layouts for:
Comfortable attendance
and:
Maximum attendance
Then compare the difference.
If possible, choose a configuration that leaves some breathing room rather than filling every available space.
Place the stage and main focal point first
For many banquet-style weddings, the stage becomes the room's primary focal point.
Your layout may need to work around:
- Stage
- LED wall
- Projector screens
- Backdrop
- Entertainment area
Once the stage position is established, you can evaluate:
- Guest sightlines
- Table orientation
- March-in route
- Camera positions
- AV placement
Do not treat the stage as merely decorative.
Many important moments may happen there, including:
- Speeches
- Toasts
- Performances
- Games
- Couple activities
Guests should be able to follow what is happening comfortably.
Check whether every table can see the stage
Stand or sit in different parts of the room during your site visit.
Look toward the stage.
Check whether views are obstructed by:
- Pillars
- Screens
- Decor
- AV equipment
- Other tables
- Large floral arrangements
Pay particular attention to tables positioned:
- At the sides
- Near the back
- Behind pillars
If certain tables have weaker views, consider which guests are placed there when developing your seating plan.
Use Aven's Singapore Wedding Seating Plan Guide for the guest-allocation stage.
Plan your march-in aisle
Your march-in route is both a logistical pathway and a major visual part of the wedding.
Ask:
- Where will you enter?
- How long is the aisle?
- How wide is it?
- Does it pass between tables?
- Where does it end?
- Will guests block it when taking photographs?
Also consider your outfit.
A large gown or long train may require more space than a simple walking route suggests.
If your photographer and videographer will move alongside the march-in, they need space too.
Do not make the aisle unnecessarily complicated
A longer route can create a dramatic entrance.
But more complicated is not automatically better.
A winding route can introduce:
- Tight turns
- Table congestion
- Longer programme timing
- More difficult camera movement
Choose an aisle that suits the room.
Your entrance should feel intentional rather than like you are navigating around furniture.
Walk the proposed route yourself before finalising it where possible.
Choose where the couple will sit
Depending on your wedding format, you may have:
- Couple's table
- Family table
- Main table
- No dedicated couple's table
Consider:
- Stage visibility
- Guest interaction
- Family arrangements
- Photography
- Access to the stage
If you expect to move frequently for:
- Outfit changes
- Speeches
- Table photography
make sure your table is not difficult to enter and leave.
Place important family tables thoughtfully
Family tables are often positioned near the front.
But proximity to the stage should not be the only consideration.
Think about:
- Elderly relatives
- Speaker volume
- Accessibility
- Toilet access
- Ease of movement
An elderly grandparent may appreciate a convenient route more than being placed directly beside a loud speaker.
Balance tradition, visibility and comfort when deciding table positions.
Keep pathways between tables usable
Guests and staff need to move around the room throughout the event.
Pathways may be used by:
- Guests
- Servers
- Couple
- Photographer
- Videographer
- Emcee
- Venue staff
Avoid layouts where chairs from neighbouring tables almost touch when occupied.
Remember that an empty floor plan does not show:
- Pulled-out chairs
- Handbags
- Guests standing
- Service movement
The real room will feel more crowded than the diagram.
Plan around venue pillars
Pillars can affect:
- Stage visibility
- Screens
- Photography
- Table placement
If your venue has pillars, ask for a floor plan that marks them clearly.
Then identify tables with potentially obstructed views.
Possible solutions may include:
- Adjusting table positions
- Using additional screens
- Changing the stage orientation
Do not discover blocked sightlines only after the tables have been set.
Position screens where guests can see them
If you plan to show:
- Pre-wedding video
- Childhood montage
- Same-day edit
- Live camera feed
check screen visibility from different parts of the room.
A single central screen may work in one ballroom but not another.
Ask whether the venue provides:
- LED wall
- Projector
- Side screens
- Additional displays
Your floor plan and AV arrangement should be designed together rather than separately.
Plan photographer and videographer positions
Your photographers and videographers need to move without constantly obstructing guests.
Important moments may happen at:
- Entrance
- Aisle
- Stage
- Couple's table
- Guest tables
Ask whether equipment such as:
- Tripods
- Light stands
- Video cameras
will require dedicated positions.
For larger productions, discuss the layout with your team before finalising the floor plan.
Small adjustments can sometimes create much better coverage.
Plan the reception area separately
Your ballroom is only part of the guest experience.
Before entering, guests may need space for:
- Registration
- Seating information
- Ang bao
- Gifts
- Photo booth
- Welcome display
- Socialising
Ask for a floor plan of the reception area too.
Consider what happens during peak arrival.
If many guests arrive within 15 to 20 minutes, the space should still allow people to move comfortably.
Where should the ang bao box go?
The ang bao box should generally be positioned where your designated helpers can supervise it and guests can access it naturally.
Consider:
- Visibility
- Security
- Reception flow
- Distance from entrance
- Who is responsible for it
Avoid placing it somewhere isolated simply because that corner has spare space.
Use Aven's Wedding Ang Bao Box & Gift Handling Guide to plan collection and handling procedures.
Where should you place the photo booth?
A photo booth can work well near the reception area because guests can use it:
- Before the banquet
- During breaks
- After formal programme segments
But avoid positioning it where queues block:
- Ballroom entrance
- Registration
- Main walkway
- Toilets
Also confirm:
- Power requirements
- Backdrop dimensions
- Setup space
- Vendor access
Ask your photo booth provider for its required footprint before assigning the space.
Plan your solemnisation floor plan separately
If your solemnisation happens at the same venue, it may need a completely different layout.
Plan:
- Signing table
- Couple's chairs
- Solemniser's chair
- Guest seating
- Aisle
- Decor
- Microphones
- Photography positions
- Videography positions
If the same room transforms into the banquet space afterward, ask:
- How long does the reset take?
- Who moves the furniture?
- Where do guests wait?
Use Aven's Solemnisation Venue Guide Singapore for the ceremony-specific planning.
Plan the wet-weather layout too
For an outdoor solemnisation, you effectively need two floor plans.
Plan A
Outdoor ceremony.
Plan B
Wet-weather ceremony.
Make sure the backup space can still accommodate:
- Guests
- Signing table
- Aisle
- AV
- Decor
- Photography
- Videography
Do not treat the backup arrangement as an afterthought.
Use Aven's Indoor vs Outdoor Wedding Venue Singapore when developing both versions.
Check accessibility throughout the floor plan
Your layout should work for guests with different mobility needs.
Consider:
- Wheelchair access
- Elderly guests
- Walking aids
- Strollers
Avoid placing guests who need easier access in locations requiring them to navigate:
- Narrow gaps
- Long routes
- Stairs
Also check the route to:
- Entrance
- Toilets
- Lifts
- Drop-off point
Accessibility is about the entire guest journey, not simply whether the venue has a lift.
Keep emergency exits and service routes clear
Your venue will have operational and safety requirements that the floor plan must respect.
Do not place:
- Decor
- Photo booths
- Tables
- Equipment
where the venue does not permit them.
Your venue team should advise you on:
- Emergency exits
- Service routes
- Loading areas
- Restricted spaces
Work within the approved layout rather than trying to maximise every square metre of the room.
Consider how service staff move through the room
For banquet weddings, service happens continuously.
Staff may need to move between:
- Kitchen
- Service doors
- Guest tables
- Beverage stations
Ask whether your proposed layout affects normal service routes.
A decorative installation may look excellent on your plan but create problems if it blocks a key service pathway.
Your venue coordinator can help identify these operational issues before setup.
Leave space for your wedding programme
Your programme may require more than tables and a stage.
Depending on your celebration, you might need space for:
- Games
- Performances
- Live band
- Dance
- Group photographs
- Champagne ceremony
- Interactive activities
List your major programme elements before finalising the layout.
Then make sure the room can physically support them.
Use Aven's Singapore Actual-Day Wedding Timeline to coordinate the programme with the venue setup.
Create one master wedding venue floor plan
As the wedding approaches, avoid having multiple outdated versions circulating between vendors.
Create one final approved layout showing:
- Stage
- Tables
- Table numbers
- Aisle
- Screens
- AV
- Reception
- Photo booth
- Decor installations
- Important vendor positions
Share the relevant version with:
- Venue
- Planner or coordinator
- Decorator
- AV team
- Photographer
- Videographer
- Reception helpers
This reduces the risk of different teams working from different assumptions.
Wedding venue floor plan checklist
Before approving your layout, check:
- Guest count fits comfortably
- Table count is correct
- Stage position is confirmed
- Guests can see the stage
- Screens are visible
- March-in aisle works
- Couple's table is positioned
- Family tables are positioned
- Pillars are accounted for
- Guest pathways are clear
- Service routes work
- Photography positions work
- Videography positions work
- Reception area is planned
- Ang bao area is planned
- Photo booth has enough space
- Solemnisation layout is confirmed
- Wet-weather layout is confirmed where relevant
- Accessibility has been considered
- Emergency exits remain clear
- Vendor equipment is accounted for
- Programme activities have enough space
Review the final version with your venue before treating it as confirmed.
Frequently asked questions about wedding venue floor plans
When should we finalise our wedding floor plan?
You can begin planning once your venue is booked, but the final version usually becomes clearer after your guest count, programme and major vendor requirements are confirmed.
Should we use the venue's standard floor plan?
It can be an excellent starting point because the venue understands its room, service routes and common configurations. You can then discuss appropriate adjustments.
How do we know whether guests can see the stage?
Review the room in person and identify potential obstructions such as pillars, screens, equipment and decor.
Should our photographer and videographer see the floor plan?
It can be useful, particularly for weddings involving multiple cameras, lighting equipment or complicated layouts.
Can we add more tables later?
This depends on venue capacity and your agreement. Ask how additional tables affect the floor plan before assuming extra capacity is available.
Should the solemnisation have a separate floor plan?
Yes, if the ceremony uses a different space or configuration.
Who approves the final floor plan?
Coordinate with your venue and any relevant planner or vendors, particularly where the layout affects safety, service or venue operations.
Design the room around people, not just tables
A wedding floor plan is not simply a diagram showing how many tables fit into a ballroom.
It determines how people experience your wedding.
A strong layout helps guests:
- Arrive smoothly
- Find their seats
- See important moments
- Move comfortably
- Enjoy the programme
It also helps your vendors work effectively.
Before approving your layout, think about the room from the perspective of:
- Couple
- Guests
- Family
- Venue staff
- Photographer
- Videographer
- Decorator
- AV team
Once your layout is ready, continue with Aven's Singapore Wedding Seating Plan Guide to decide who sits where.
For post-booking venue tasks, use the Wedding Venue Booking Checklist Singapore.
All venue-planning articles connect through Aven's Singapore Wedding Venue Guide.
For the complete planning journey, return to the Ultimate Singapore Wedding Planning Guide.